

Pursuing architectural excellence in highly specialised typologies
Pursuing architectural excellence in highly specialised typologies

Share

In a world shaped by increasing complexity, highly specialised typologies – such as laboratories, defence facilities, learning environments and hospitals – must meet exacting technical, operational and compliance imperatives. Yet their enduring success depends equally on architectural rigour, spatial clarity and a deep sense of care.
In these settings, every design decision carries consequence, shaping not only how spaces perform, but how they are navigated, inhabited and felt.
Viewed through this lens, architecture becomes an act of problem solving by orchestrating multiple, often competing inputs into solutions that are simple, logical and beautiful. By absorbing and analysing complex conditions, whether programmatic, site-driven or client-driven, and translating them into clear, coherent and considered responses, design can rise above the purely technical to create environments that enrich daily experience and endure over time.
Today, there is a clear business case for good design in technical environments. It can transform culture, elevate performance and encourage innovation, enhancing both organisational outcomes and our everyday experience.
Complex requirements, clear ideas
Life sciences hubs, laboratories, medical research and manufacturing facilities, specialised educational spaces and data centres are increasingly relocating from the periphery of cities into urban innovation precincts and more public settings. While beautifully crafted architecture is rarely their primary brief, it is the pursuit of design excellence that grants these typologies lasting success. When successfully resolved, they contribute positively to their surroundings, rather than operating as isolated or purely utilitarian objects.
Architecture in these contexts cannot afford indulgence. Every move must be clear, concise and cost-effective. Yet, when these foundational requirements are met, design gains the freedom to achieve much more. It can introduce daylight into spaces that would otherwise remain inward-looking, embed collaboration and translational learning within tightly constrained spaces, or resolve overlapping programmatic demands into forms that carry both legibility and identity. Designing in these settings requires deep typological understanding, and it is only through intimate knowledge of the rules of engagement that one can know which to break, push, or pull.
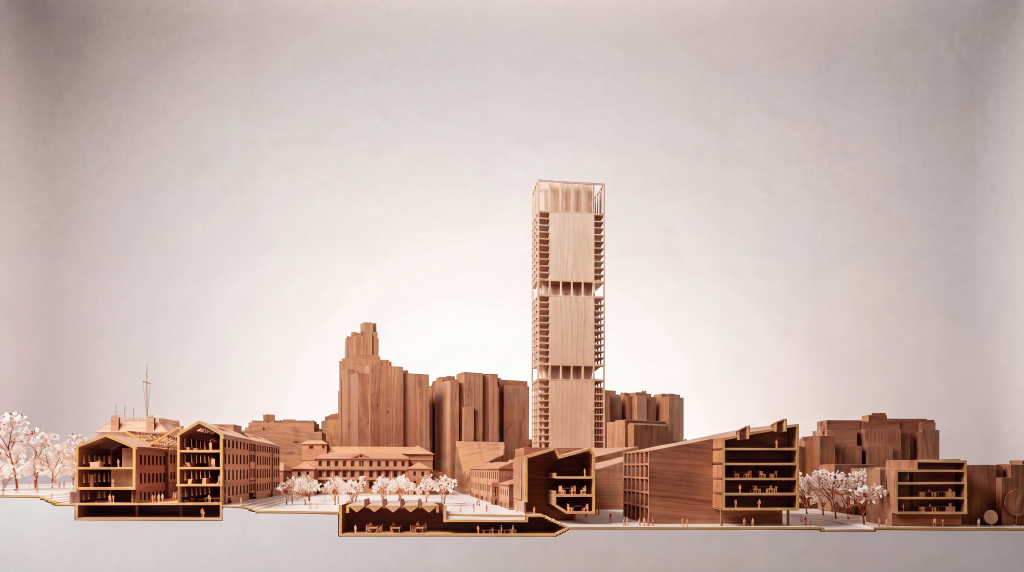
The same principles apply to the transformation of existing specialised precincts. The proposed transformation of Melbourne’s Victoria Barracks, a significant Defence precinct with more than 160 years of military history, demonstrates how design excellence can unlock new civic value and respond to complex layers of heritage significance, adaptive reuse, urban integration, and future resilience. Through the careful integration of these competing demands, architecture can move beyond preservation to reconnect the precinct with the city, creating a place that honours its military history and supports a vibrant civic future.
Elevating architecture
At HDR, our most successful projects are defined by the technical and typological imperatives that underpin them. Yet it is architectural ambition that elevates them into something truly remarkable. By layering rigorous design thinking with purposeful intent, we create places that support function and shape human experience.
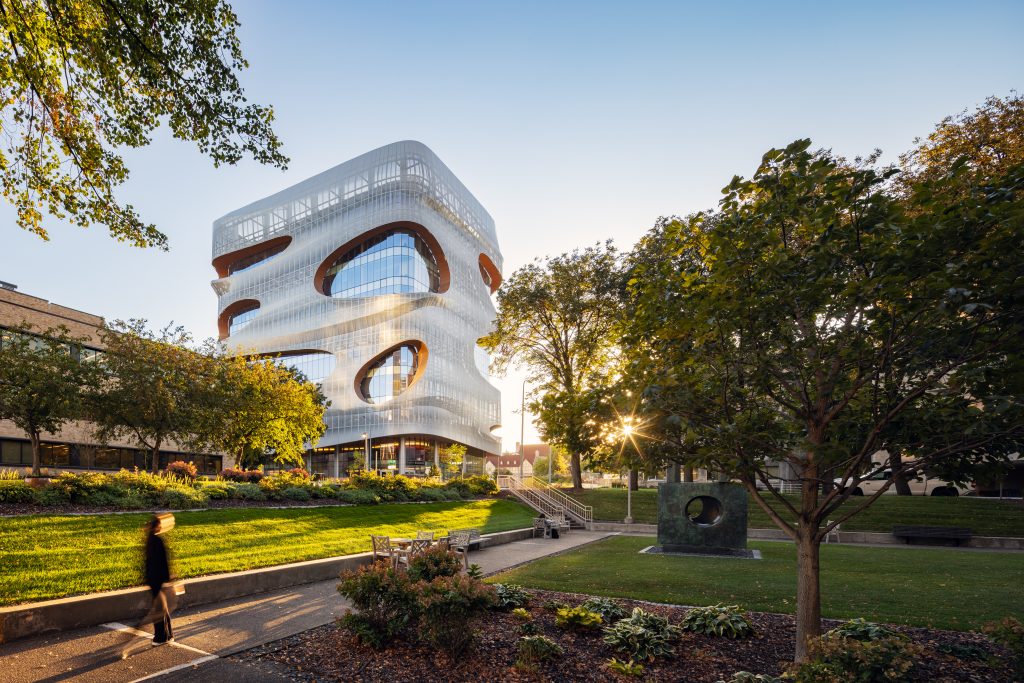
The Mayo Clinic’s Anna Maria and Stephen Kellen Building exemplifies this approach. Operating as a highly specialised research facility, it is enveloped by a playful and visually compelling architectural expression that responds to its context, moderates internal conditions and encourages connection among researchers. Achieving this outcome required an integrated approach balancing technical precision with human-focused design thinking.
The building brings together advanced translational research facilities with flexible, light-filled spaces that encourage collaboration and adaptability. Through strategies such as risk-based zoning and optimised planning, it responds directly to complex scientific requirements, and remains welcoming and socially engaging. The result is a research environment that reframes what highly specialised facilities can be, acting as a catalyst for discovery, innovation and community.
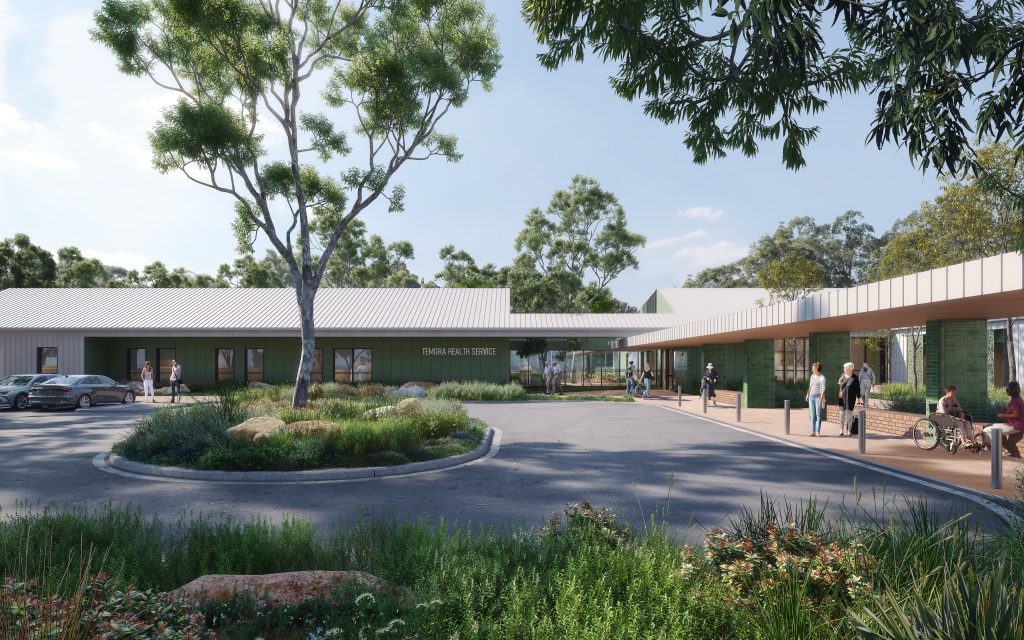
A similar balance between technical rigour and architectural expression can be seen in regional healthcare, where context and community play an equally important role. At the Temora Hospital Redevelopment, being delivered on Wiradjuri Country, the provision of contemporary healthcare in a regional setting is grounded in rigorous clinical planning and the consolidation of multiple services under one roof, yet it is architectural intent that elevates the outcome beyond the purely functional.
A complex program of emergency, inpatient, surgical, allied health, maternity and community services is resolved through a clear and legible built form structured to support efficient adjacencies and intuitive movement for patients, staff and visitors. Building on this technical foundation, the design introduces a human-scaled architectural language that draws on familiar civic cues to create a welcoming and accessible environment. Natural light, views and carefully considered spatial sequencing create clarity within a highly operational setting.
Designing for people and place
Across the industry, clients are increasingly seeking outcomes that extend beyond compliance. Expectations are growing for buildings that reflect local identity, support wellbeing and deliver enduring value over time. Thoughtful design can connect people to place, guide movement and foster interaction, shaping environments that are both functional and meaningful. Even where design excellence is not explicitly required, its benefits are often experienced through clarity, comfort and intuitive spatial organisation.
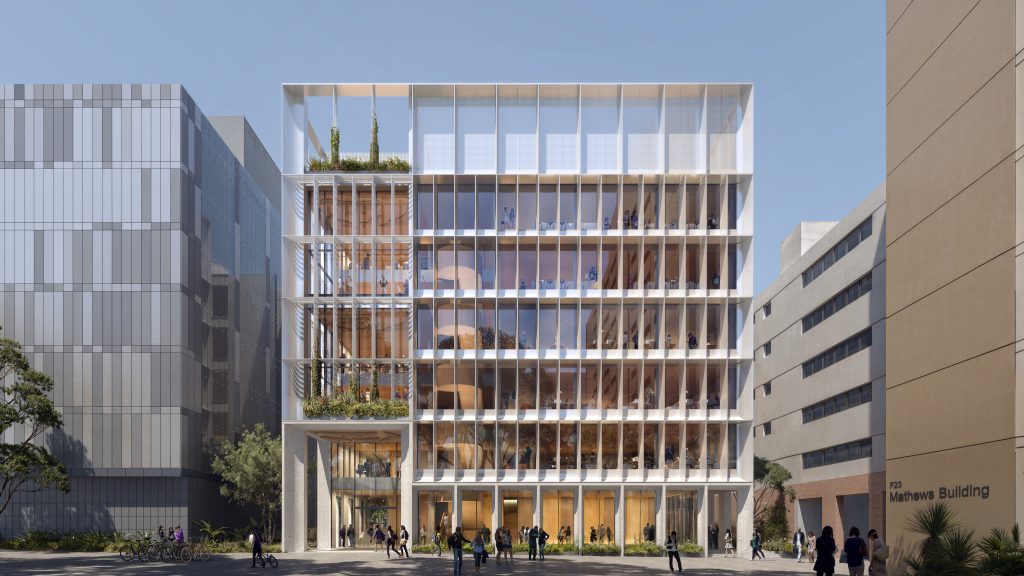
These principles become even more significant in highly specialised environments, where technical complexity must be balanced with human experience, connection and wellbeing. At the University of New South Wales E25 Biolink, on Bidjigal Country, a dual-purpose environment supports advanced research while fostering collaboration, learning and a strong sense of place. The project brings together high-performance laboratories and teaching spaces with strategies that promote natural light, transparency and visual connection to the surrounding campus.
As an adaptive reuse of a constrained 1970s building, the design introduces double-height neighbourhoods grounded in the idea that unbuilt space can often be the most valuable space of all. These neighbourhoods create distinct learning environments connected to place, between inside and outside, and between student and researcher. They are enriched by subtle responses to Country that reference water, coastline and the underlying sandstone geology, offering layered meaning connected to the local Bidjigal community.
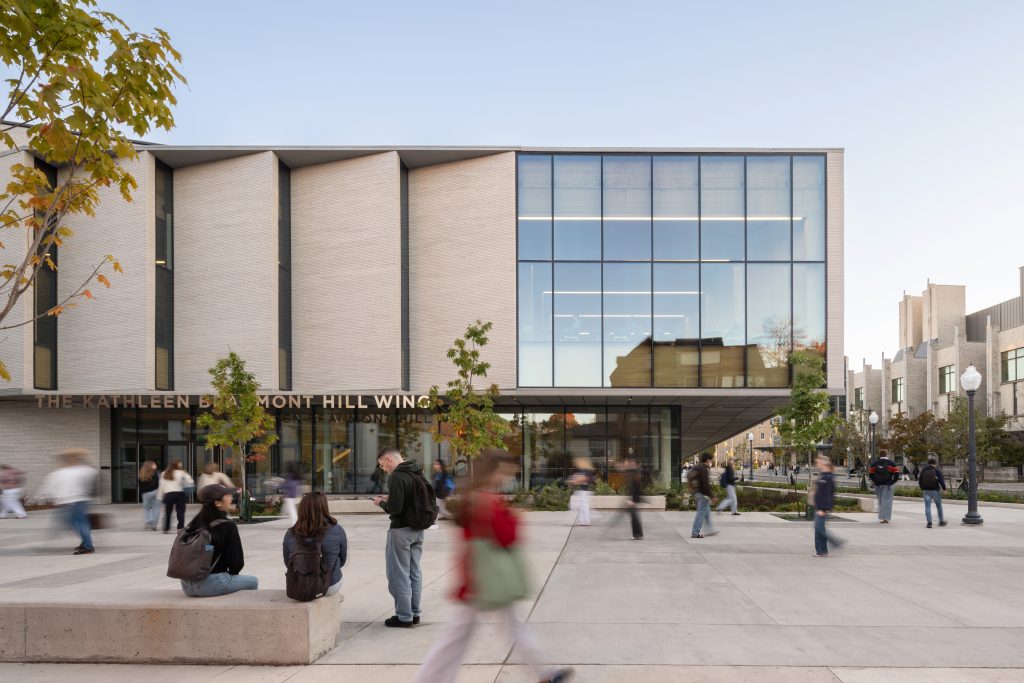
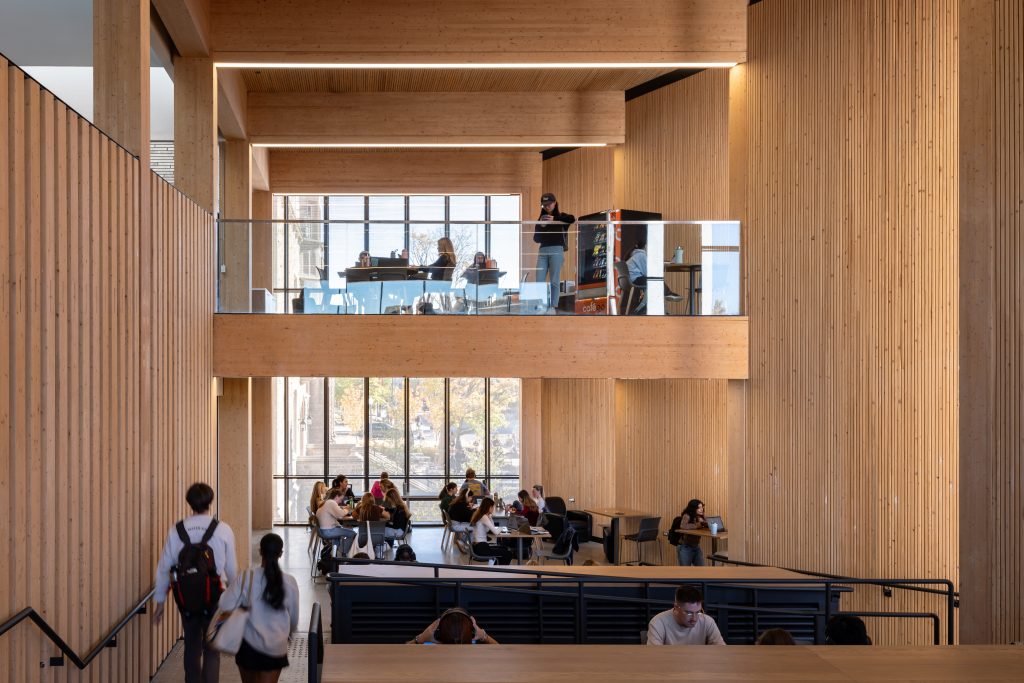
Extending this thinking globally, the transformation of the Queen’s University John Deutsch University Centre in Kingston, Canada, in partnership with MJMA, demonstrates how thoughtful design intervention can strengthen the role of a building as a social and civic hub. The project reimagines an historic student centre by improving accessibility, opening connections between campus and community, and creating more inclusive spaces for learning, gathering and interaction. Its finely detailed mass timber passage and auditorium combine material innovation with sustainability and Indigenous design principles, creating a welcoming environment that reflects place, culture and everyday student life.
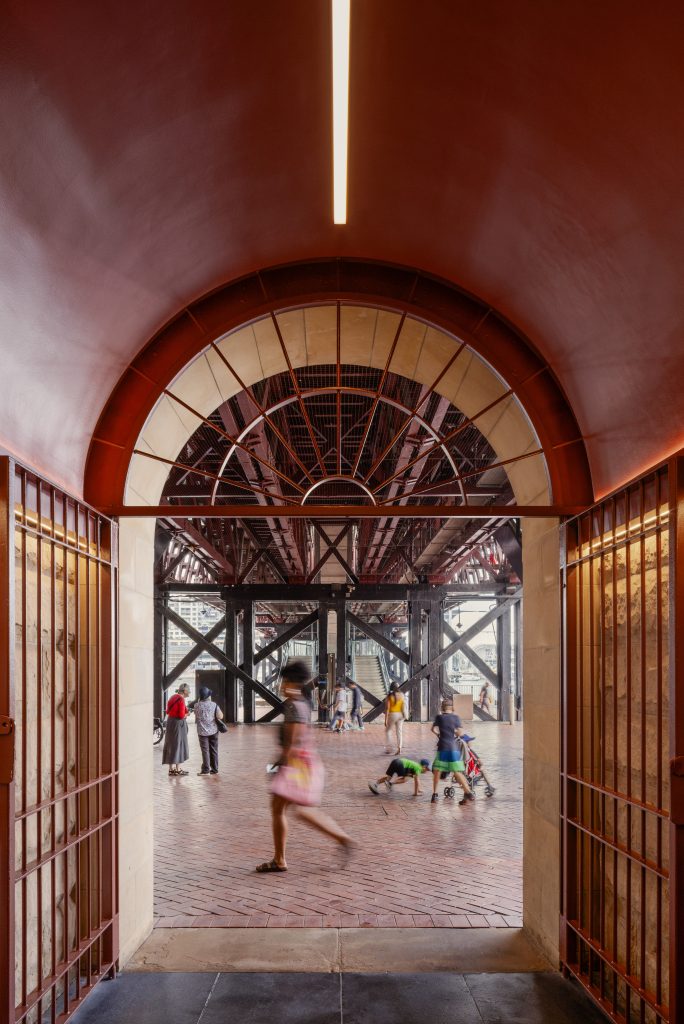
These principles are not limited to large or complex projects. At the Pyrmont Bridge East Amenities Refurbishment, thoughtful design interventions transformed a modest public facility through adaptive reuse, heritage sensitivity and inclusive planning. The project demonstrates how even small-scale interventions can enhance everyday experiences and deliver meaningful value for communities.
An ongoing pursuit of excellence
Specialised architectural typologies often sit outside the spotlight of public discourse, yet their contribution to resilience, health and innovation is profound. These are the places where knowledge advances, critical services are delivered and essential work is undertaken. Such work demands a considered and consistent approach, one that is grounded in technical expertise and collaborative thinking, where rigour and care are held in equal measure.
At HDR, this commitment is continually tested and refined through initiatives such as Opacity. Our annual global design review brings together leading voices from across disciplines to critically examine our work, challenge assumptions and advance creative thinking. Each year, an external jury recognises projects that exemplify innovation, rigour and considered design. For our Australian practice, this is an opportunity to reflect on our craft, challenge our thinking and continue shaping a practice defined by precision, care and an enduring pursuit of architectural excellence.

© Niche Media 2026