

Plus Studio launches new adaptive reuse tool
Plus Studio launches new adaptive reuse tool

Share
Australian architecture practice Plus Studio has launched AdaptAbility, a new data-led tool that identifies underutilised commercial buildings in Melbourne with untapped potential for adaptive reuse.
When we get a stain on our clothes, we wash them. When we get a rip in our jeans, the sensible thing to do is to mend them. But when it’s easier to throw clothes away and replace them, short-term convenience often wins out at the long-term cost of sustainability (and our wallets). The same is true for buildings. We have a problematic throw-away culture in Australia that’s costing us both money and resources. Melbourne has a wealth of existing buildings that are either empty, underperforming or past their prime – all presenting an opportunity for adaptive reuse.
The arguments for adaptive reuse and retrofit are well established; we all know the benefits regarding embodied carbon, the circular economy and heritage preservation. With a housing crisis and rising commercial vacancy rates in Melbourne, the imperative for adaptive reuse isn’t lacking, but progress is slow and identifying the right opportunities isn’t always clear-cut. The City of Melbourne Retrofit Melbourne plan already supports moving towards reuse, but the hurdle seems to be taking these opportunities from possibility to delivery.
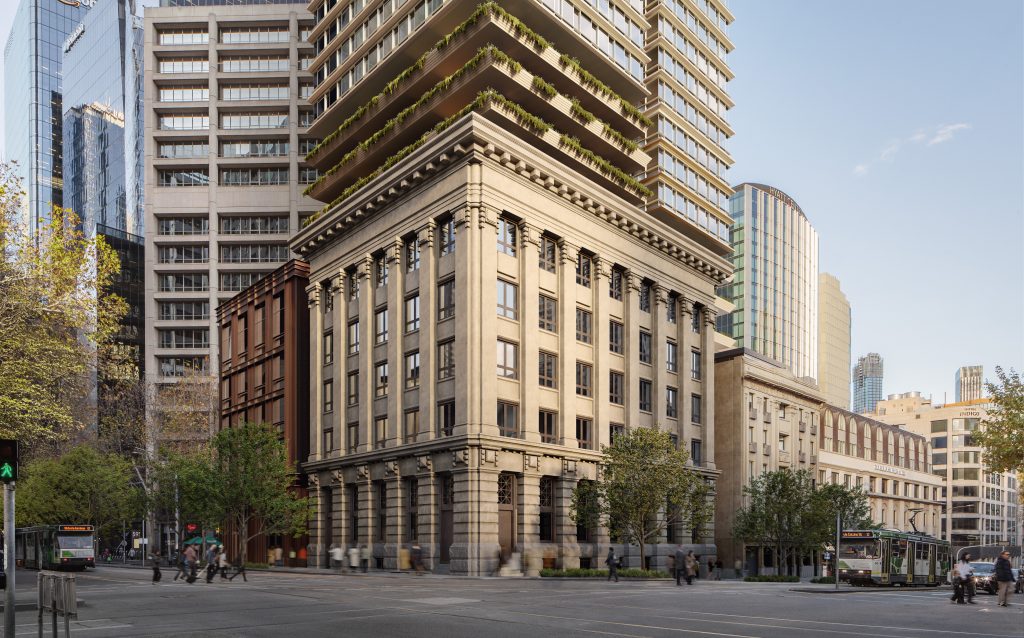
In response, Plus Studio has built AdaptAbility to give developers and city stakeholders a clearer starting point, while reinforcing the role of architectural expertise in turning early potential into viable projects. As a leader in the adaptive reuse space, Plus Studio has delivered several retrofit projects in Melbourne, including Swann House and Invicta House on Flinders Lane for ST Real Estate and 623 Collins Street for Sterling Global.
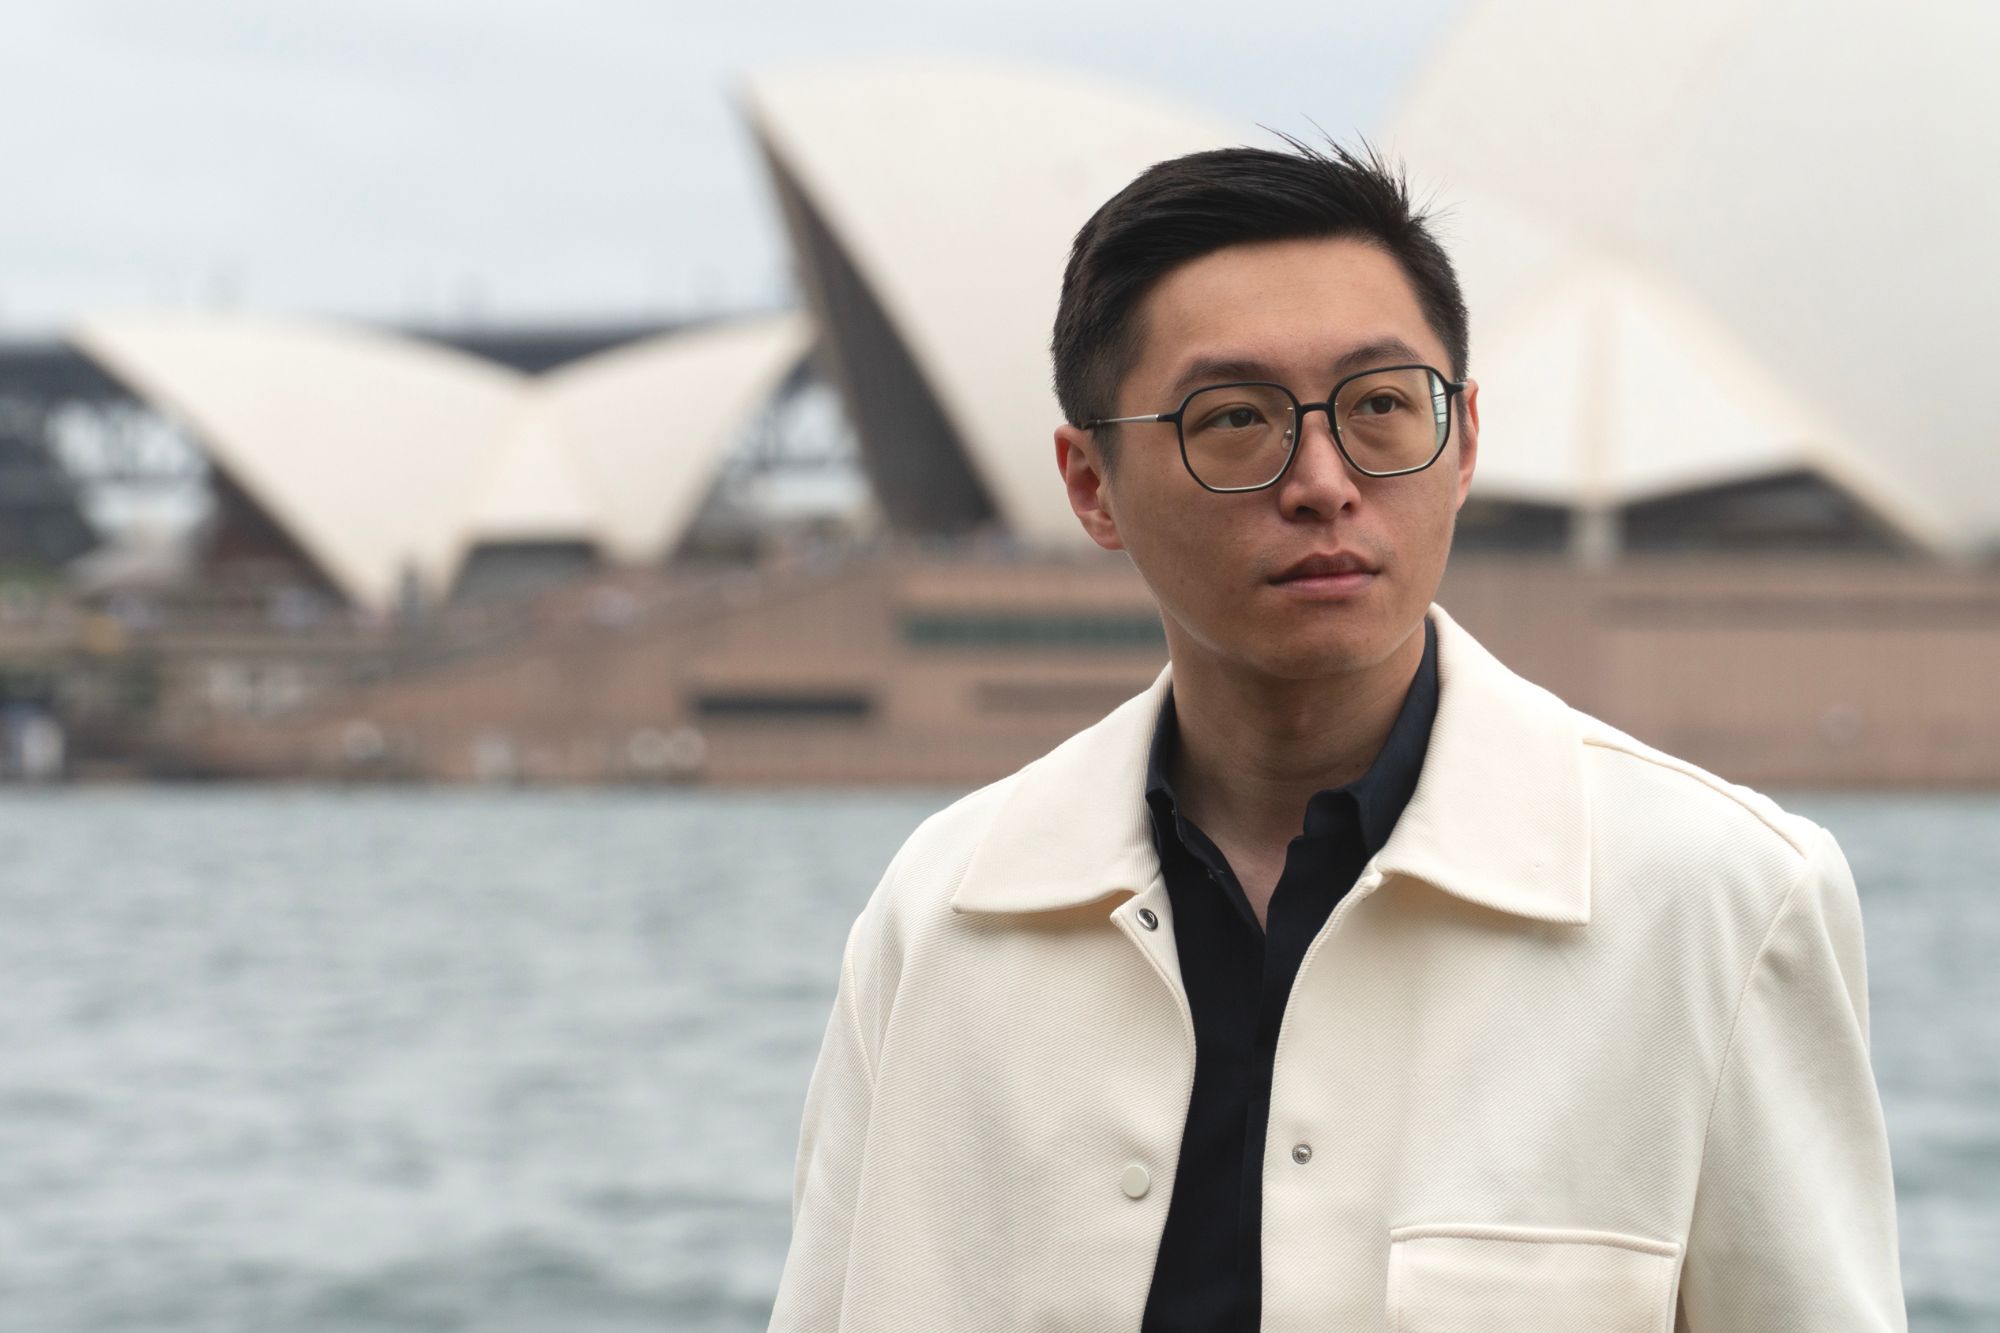
“Melbourne does not have a shortage of opportunity,” says Plus Studio director Ian Briggs. “It has a challenge in knowing where that opportunity sits, and how to unlock it.”
How AdaptAbility works
Using existing data, AI-assisted analysis and Plus Studio’s decades of design, planning and adaptive reuse expertise, AdaptAbility helps local governments and developers take a more targeted approach to identify which opportunities for commercial-to-residential conversions are worth exploring before investing in detailed studies.
Taking input such as floorplate depth, servicing capacity, planning controls, transport accessibility and nearby amenities, AdaptAbility assesses the viability of retrofit across commercial sectors. These data points are then tested against a range of residential typologies to, first, assess whether a building can be adapted and, second, determine the best residential outcome for a given building.
“AdaptAbility gives us a faster, more informed starting point, but the real value comes from the architectural thinking that follows. A tool can identify potential, but it takes experience, collaboration and design judgement to understand whether a building can genuinely become housing, how it should perform, and what it can contribute back to the city,” says Briggs.
Next steps
Plus Studio is already using AdaptAbility to support private developers and inform discussions with local government, including the City of Melbourne. So far, it has provided developers with an earlier read on which assets warrant further investigation. For councils, it clarifies where underutilised buildings could support housing, activation and enduring urban resilience.
“As demand for adaptive reuse grows, the next step is not just identifying more buildings. It is bringing the right people into the conversation earlier, so viable opportunities can move from data to design, and from design to delivery,” says Briggs.
At this stage, AdaptAbility has been developed by Plus Studio as an internal tool for the Melbourne context. However, the studio sees strong potential to evolve the methodology for other Australian cities in future. While the underlying approach is transferable, each city across the country has its own set of unique conditions, from planning frameworks and building stock to market conditions and development priorities, so any future expansion would need to adapt to local contexts.
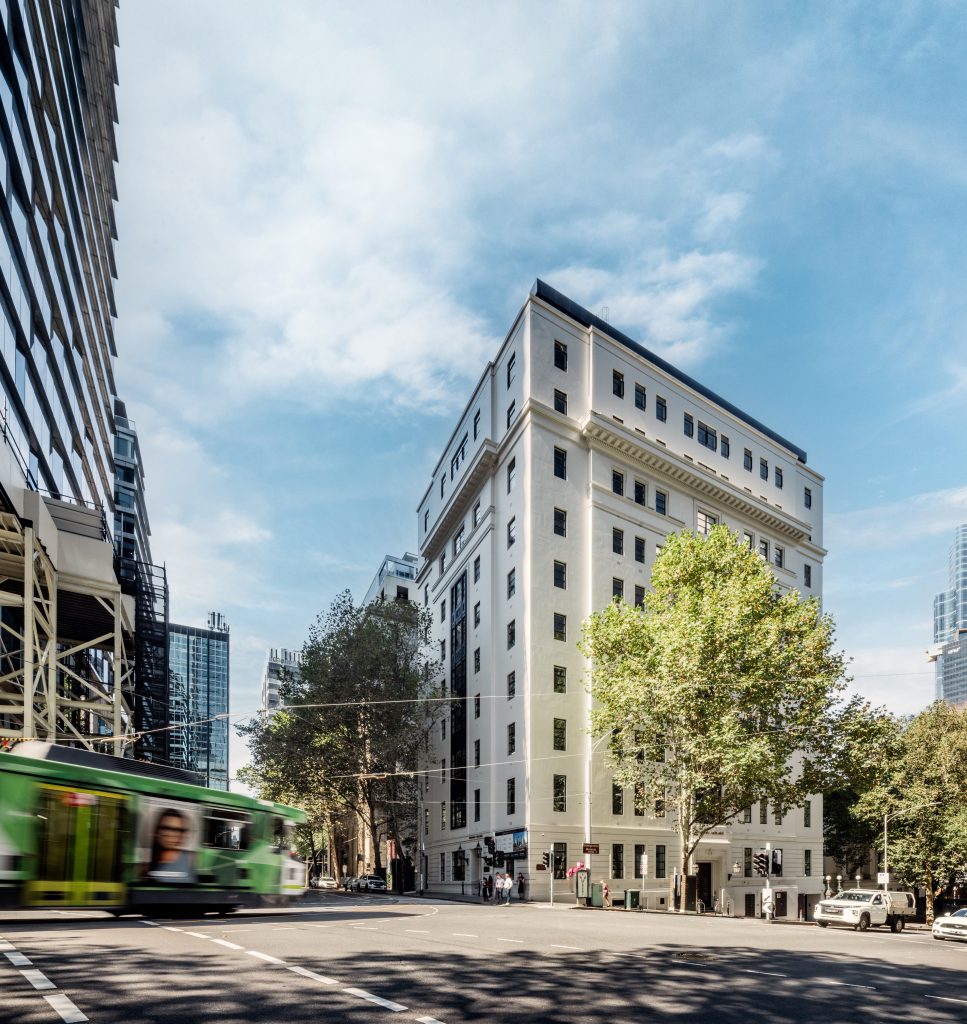
Top image: Invicta House, photo by Jaime Diaz-Berrio
You Might also Like



Related Stories

© Niche Media 2026