

Peak body for autistic people shares reset room design guide
Peak body for autistic people shares reset room design guide

Share
The Reset Room Design Guide assists architects, designers and others to create spaces that support neurodivergent people.
Reset rooms – or sensory rooms, as they’re sometimes known – describe any space that enables the user to self-regulate or ‘reset’ their nervous system through the provision of sensory input, the reduction of sensory input, or a combination of both.
In busy public spaces and workplaces, reset rooms can have a positive impact on the wellbeing and participation of neurodivergent people, including those who are Autistic or have ADHD, dementia, intellectual disability or post-traumatic stress disorder (PTSD), all of whom can have sensory processing differences.
Victoria’s peak body for Autistic people, Amaze, alongside access consultancy Architecture and Access and Deakin University, released the Reset Room Design Guide in February 2025 to provide best practice advice. Ahead of their presentation of the guide at the Asia Pacific Autism Conference in Perth from 13 to 15 November, Amaze research lead Dr Angela Neyland and project lead Fiona Ransley speak about how to use the guide, why adults and children alike benefit from reset rooms, and common mistakes made in the rapidly advancing discipline of designing for neurodiversity.
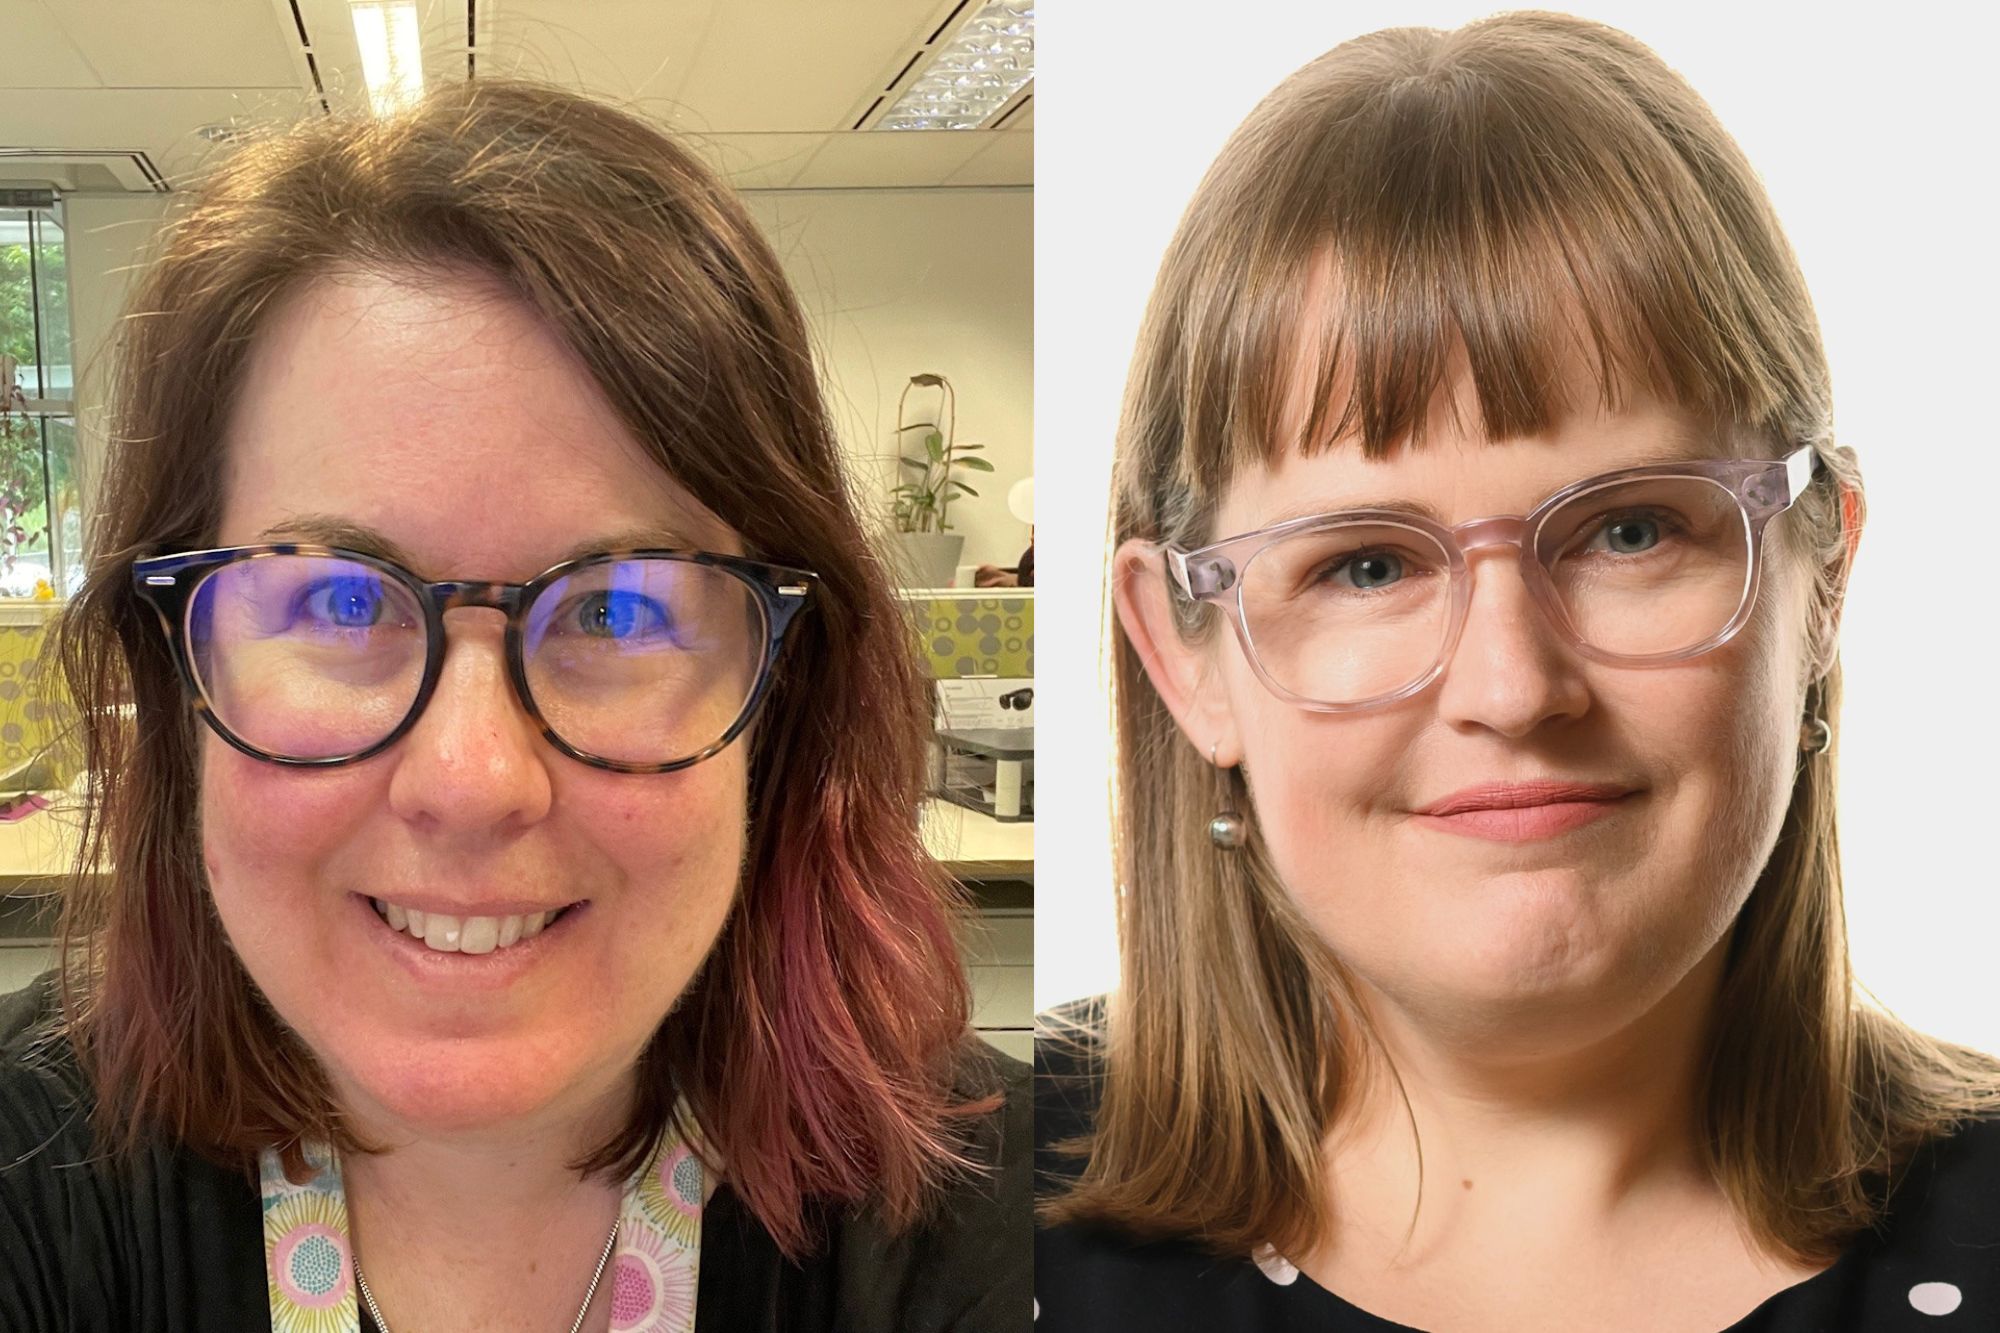
Left to right: Amaze research lead Dr Angela Neyland and Reset Room Design Guide project lead Fiona Ransley. Photography: Supplied.
Australian Design Review: What is the intended application of the Reset Room Design Guide?
Dr Angela Neyland and Fiona Ransley: The reset room guide is intended for use by architects, designers and building managers who wish to design, build and furnish a reset room. The intended application is public buildings and spaces, such as stadiums, shopping centres, museums, universities and libraries. Technically, the guide focuses on public places, but a lot of the principles would also apply to non-public places, such as workplaces.
ADR: Should all reset rooms look the same?
AN and FR: No. Reset rooms should be designed for the community using them and with consideration for the public places they are in. Rooms may differ in appearance or size depending on the number of people attending the public space and the users. For example, reset rooms at stadiums may have a different look and feel than a reset room located in a university library. The demands on Autistic and neurodivergent people may be different across these environments too.
ADR: What are some of the key considerations in the design of a reset room?
AN and FR: It’s key to consider the following areas when designing a reset room: location, design and the ongoing management of these spaces, as well as the users who will need it.
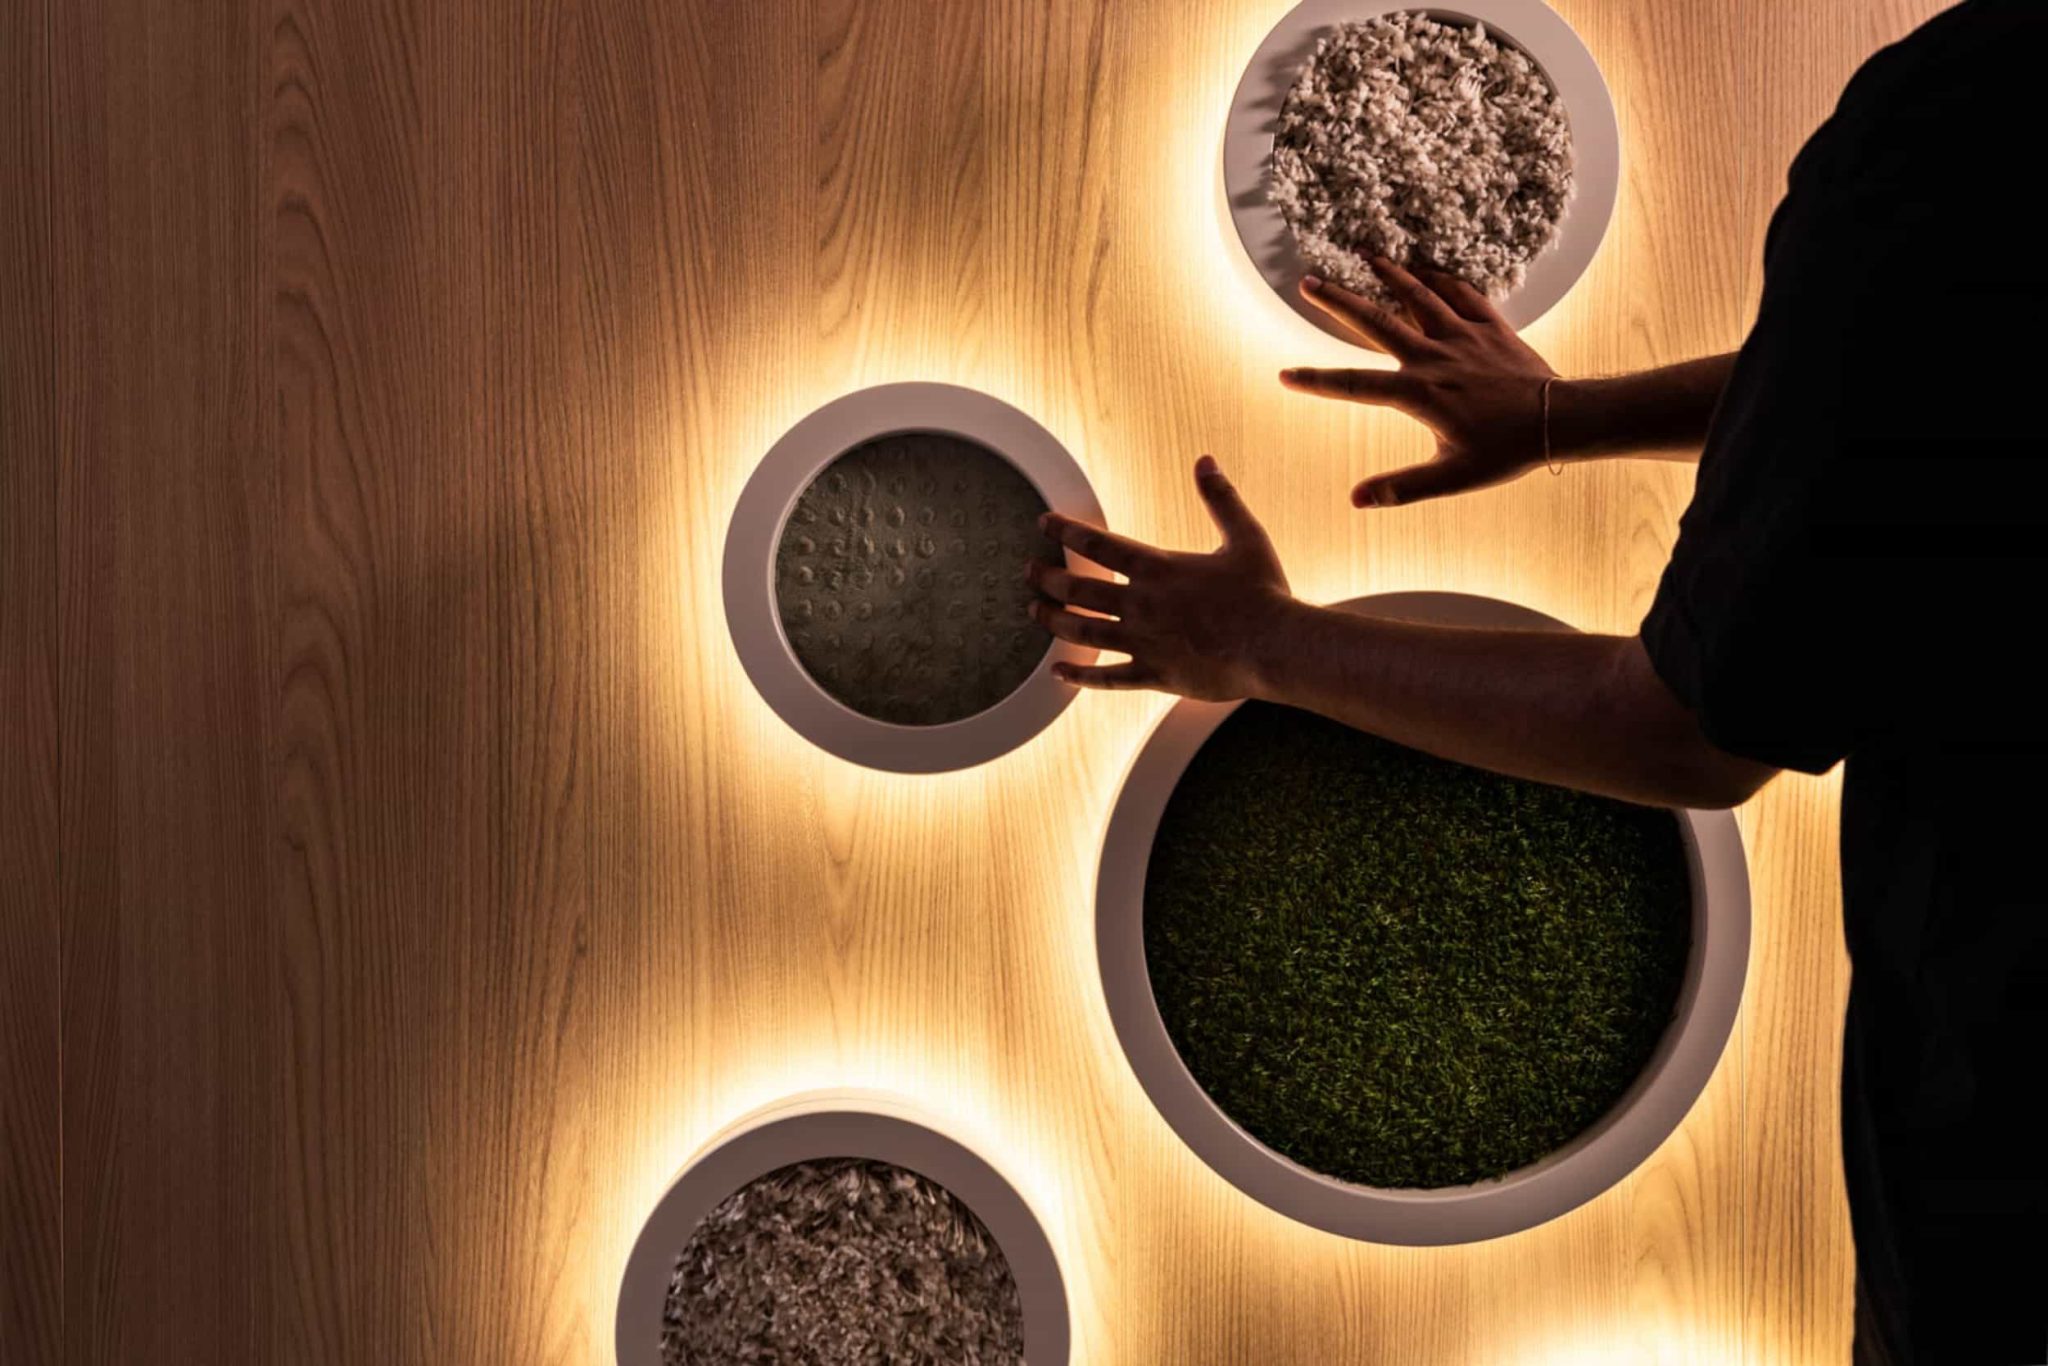
Textured wall finishes provide sensory stimulation inside Perth Airport’s new sensory room, designed by Plus Studio. Photo: Nicholas Putrasia.
ADR: What is the difference between hyposensitivity and hypersensitivity, and can one space cater to both needs?
AN and FR: Hyposensitivity is when someone is less sensitive to sensory stimuli. Common ways this might be experienced by some neurodivergent people are not noticing that it is very cold, not realising they need a toilet until it becomes very urgent or having greater difficulty seeing something they’re looking for, even though it’s in front of them.
Hyposensitivity can be catered to with a reset room by locating it well so that it is near other amenities someone might need close by, like toilets and drinking fountains, and making them easy to find with clear signage that stands out. It’s also important to consider things like making sure the room is a comfortable temperature.
Hypersensitivity is when a person’s nervous system has higher receptivity to certain sensory stimuli, which can make some sensations and environments very stressful to them. Autistic people have said that hypersensitivities are a barrier to visiting and/or staying in public spaces for long periods of time. There are lots of common stressors for neurodivergent people (though everyone has a unique sensory profile). But we know things like loud noises and many overlapping different noises, fluorescent lighting and strong smells are things that many people have a hypersensitivity to.
In reset room design, the way we cater for hypersensitivity is to design rooms that offer a low sensory environment as the base. But specific kinds of sensory input are also important for many people as a way to regulate – what that looks like is unique to the person and how they may be feeling at that time. The way we accommodate that is with flexibility and a variety of choices in rooms, like adjustable lamps, different kinds of chairs with different textures and sensory tools. Then users can choose what suits their sensory needs and use this in a way that doesn’t impact other users who might have different needs.
It’s important to understand that stress and fatigue really impact someone’s sensory experiences and so someone’s sensitivity and capacity to handle certain environments can fluctuate over time. Likewise, their capacity to cope with other kinds of stressors and demands, like social and cognitive tasks, can be influenced by how well their sensory needs are being met. So, when you accommodate sensory needs in public place design and offer things like reset rooms for someone to have the opportunity to regulate their nervous system, everything else can become more accessible to them. Of course, we also want to accommodate all those kinds of needs in good public place design, too, as well to be as inclusive and accessible as possible.
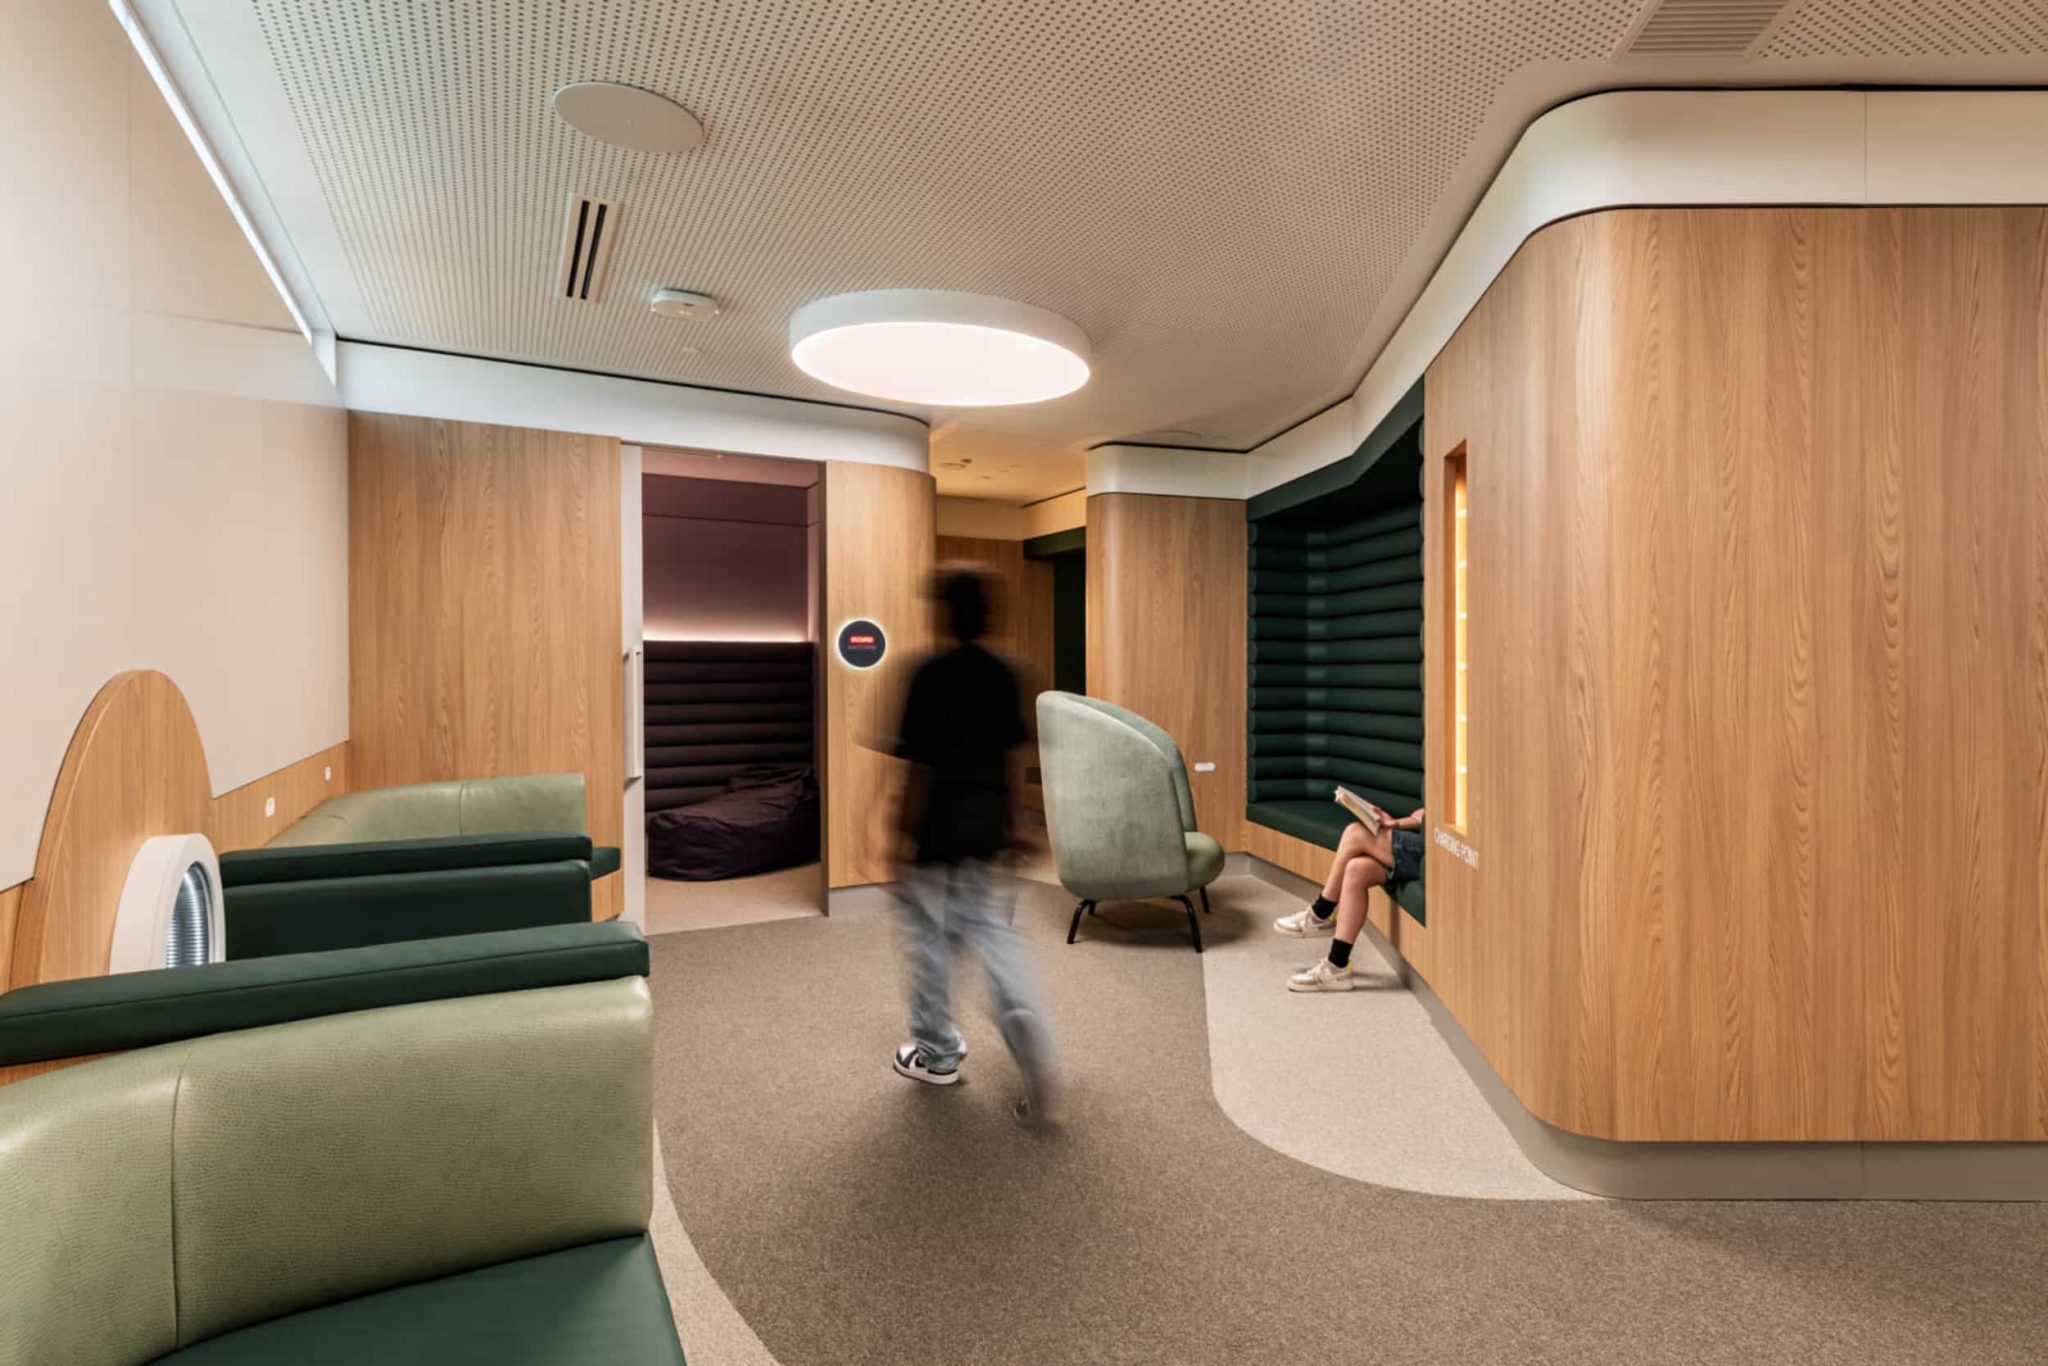
Perth Airport sensory room, designed by Plus Studio. Photo: Nicholas Putrasia.
ADR: Is a co-design process with users always necessary in the design of reset rooms?
AN and FR: Co-design is always ideal. Someone can follow the guidelines in the Reset Room Guide and benefit from knowledge that has come from co-design and lived experience research. However, there are so many choices someone can make when they are setting up a reset room, and therefore, it is always best to test it out with the intended users so that you can know if what you have come up with truly meets their needs. The needs of the user base or the type of users who use rooms could change over time, so ideally, there should be some way people can give ongoing feedback about a room so that it can be adjusted as needed over time.
There’s always likely to be some degree of trial and error as every location is different, every group of users can be different and understanding of neurodivergence and how reset rooms can be helpful is something that is rapidly growing. With that, you might expect needs and the range of people using reset rooms might change over time too. Therefore, it’s good for public places to track that so they really understand their users and their needs.
ADR: When aiming to support neurodiverse needs, is adding a reset room to a building plan enough? What design principles can designers take from your guide for the spaces beyond reset rooms?
AN and FR: When designing a public building, it’s important to consider universal design principles, which include designing for neurodiversity, people of all ages, abilities and backgrounds. Often, the needs of people with hidden disabilities, including autism, are excluded from building codes, so it is up to individual architects and designers to advocate for the Autistic and neurodivergent people in this area.
Reset rooms are one component of good universal design that architects and designers can employ, particularly in unpredictable and high-capacity spaces that might become crowded, such as stadiums, large conference venues and shopping centres. But it’s also important for designers to look beyond reset rooms to the broader public space as well to be truly inclusive.
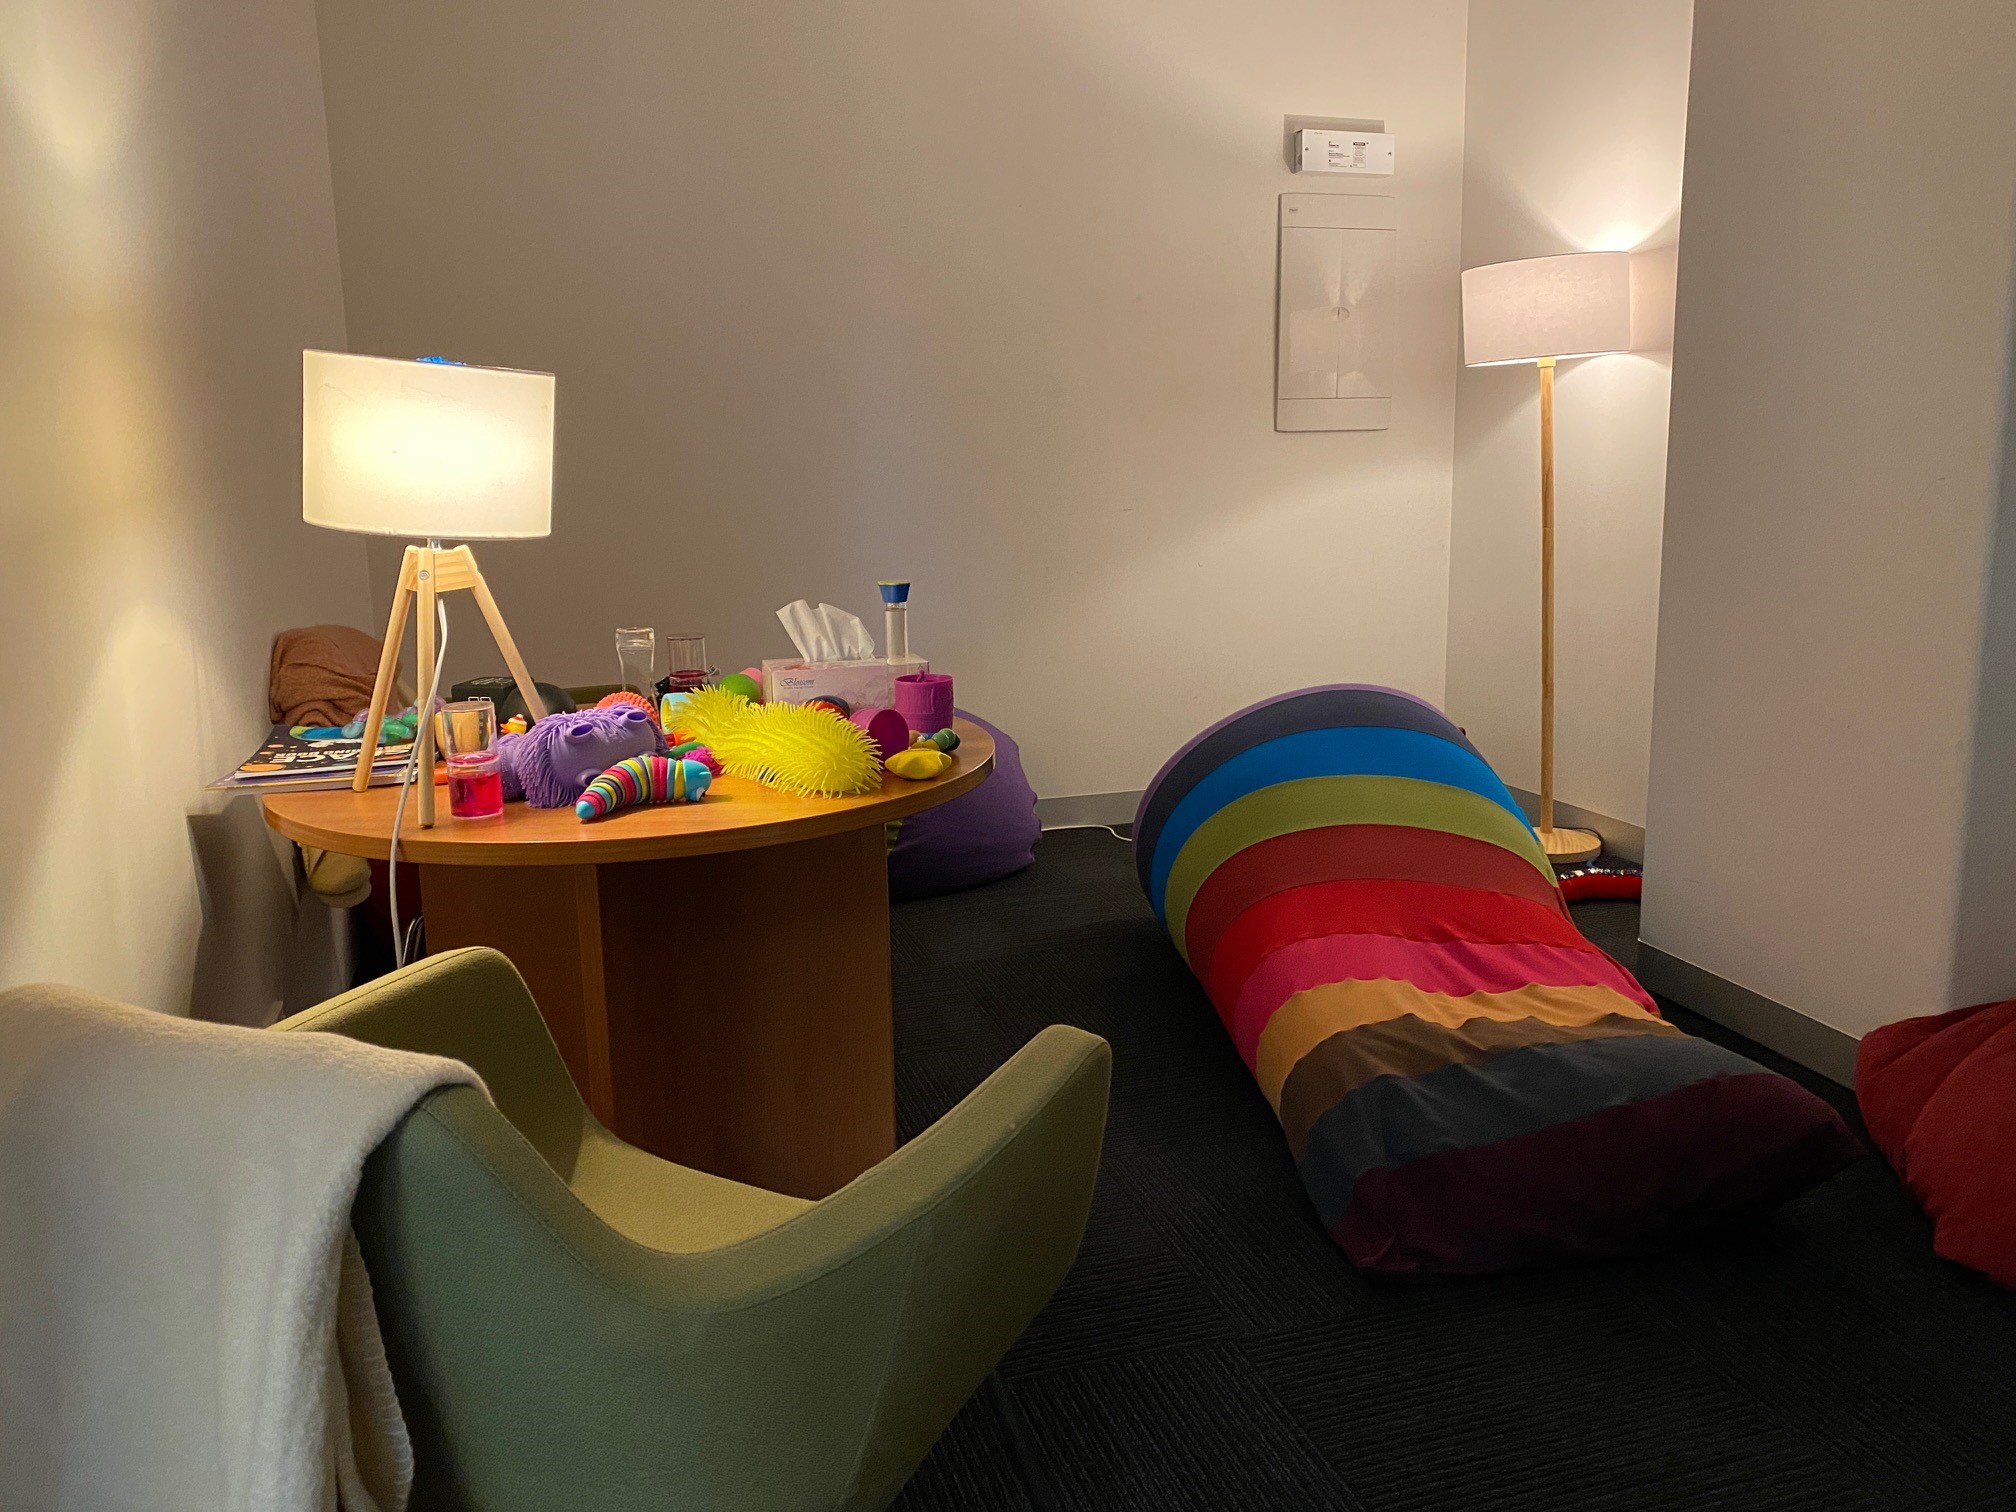
Reset room in the Amaze office. Photo: Supplied.
ADR: Awareness around neurodiversity is growing among Australia’s architecture and design community, yet it remains a relatively new design approach for many. Have you observed any common mistakes in the way people currently design for neurodiversity?
AN and FR: In terms of reset room design, a very common mistake organisations can make is incorrect assumptions about their users and their needs. For example, many people might think the rooms are primarily for children and then design spaces with only children in mind. However, many adults can really benefit from reset rooms too.
Another mistake is when rooms are actually in spaces primarily used by adults – such as at universities or conferences – and organisations wrongly assume adults wouldn’t want access to sensory tools or other things like beanbags, which they might associate with being more ‘childish’. Yet we know that adults also benefit from these, just like children do, and adults really enjoy having access to different sensory tools and inputs. Sensory stimulation is as important to regulation for many people as reducing their exposure to overstimulation. If you are properly following the guidelines we outline in the reset room guide, a reset room should offer a variety of ways people can flexibly meet their own personal sensory needs with a choice of things like different seating options, dimmable lighting and sensory tools.
Another common mistake we often see is creating a reset room but not making it obvious enough that it exists and where to find it. This creates too many barriers to access for someone who might really need it, perhaps sometimes in a state of overwhelm, when it would be quite difficult to ask a lot of staff where to find it, or apply for access through some kind of service desk. Ideally, you want people to be able to find out about reset rooms in advance so they can plan the visit to that public place with information online or in brochures. But you also want people to be able to find one quickly when they need it with good signage, even if they didn’t do that prior research.
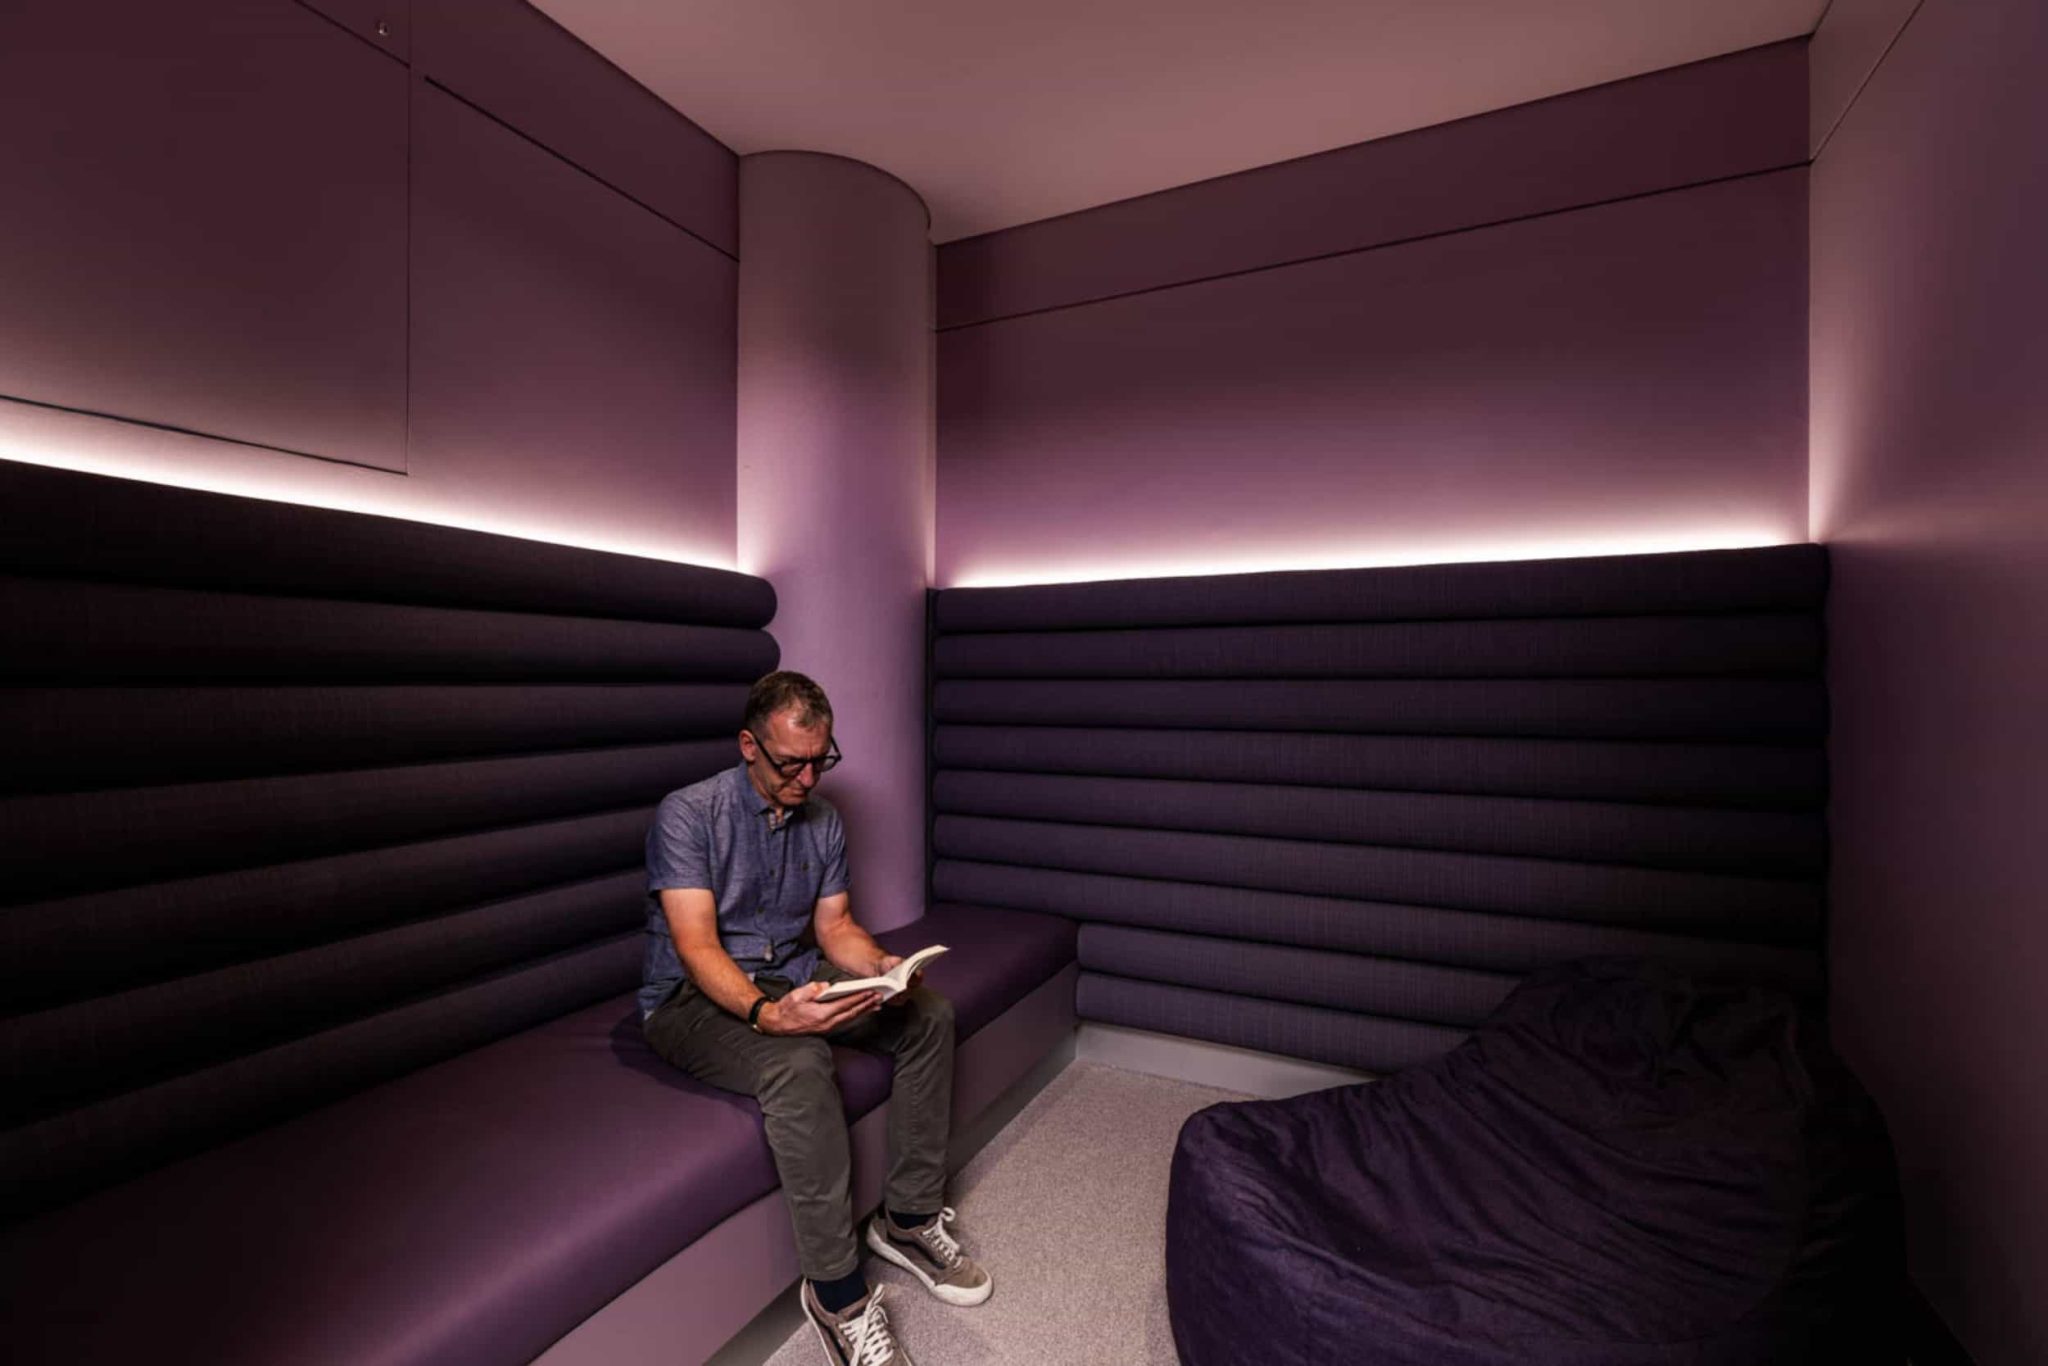

Adult user inside Perth Airport’s sensory room, designed by Plus Studio. Photo: Nicholas Putrasia.
ADR: Is there a risk that ‘designing for neurodiversity’ could be misinterpreted or superficially applied within the design industry? How can designers ensure the concept is implemented with genuine understanding and integrity?
AN and FR: Designing with genuine integrity that is accommodating of Autistic and neurodivergent needs requires designers to engage in critical thinking, rather than just applying some cookie-cutter approach. What we have done with the guide is to try to highlight the main areas of consideration. But it’s necessary for designers to think about how they would apply it to their specific location and users and their needs, and ideally to co-design and test the design with Autistic and neurodivergent people.
The Reset Room Guide will be presented at the Asia Pacific Autism Conference in Perth from 13 to 15 November. Access the guide here.

© Niche Media 2026