

Debates and lessons from THRIVE 2026 Passivhaus Conference
Debates and lessons from THRIVE 2026 Passivhaus Conference

Share
The annual THRIVE Passivhaus Conference recently took place in Melbourne. With over 300 people in attendance, the room was filled with designers, suppliers, builders and consultants, and there was a palpable hunger for scalability in the air.
While everyone seemed to agree that Passivhaus remains the pinnacle of operational efficiency, a debate simmered throughout the conference on whether Passivhaus should also factor embodied carbon into its metrics. The issue of upfront affordability (or lack thereof) also permeated each Q&A session, and discussions frequently turned to a call for minimum building standards in Australia to go further to safeguard occupants’ health.
A new Retrofit Guide plus international precedence
One of the morning’s most inspiring presentations was the launch of the upcoming Retrofit Guide, which aims to set a standard for retrofit projects in Australia. While not much was said about the contents of the guide itself, there was a clear message that retrofit is going to be a major opportunity for the built environment in the coming decades. The guide was presented by Linden Thorley, principal architect of Linden Thorley Architects, Jane Cameron Finlay, director of Jane Cameron Architects, and Nick Sowden, builder at Sowden Building Solutions.
It’s expected that 70 percent of existing Australian buildings will still be standing in 2050 so, as the energy grid is decarbonised, embodied carbon will become a more dominant factor in the whole life carbon conversation. While renovations and upgrades are commonplace across private homes, the challenge will be achieving this at scale across the multi-residential and commercial sectors.
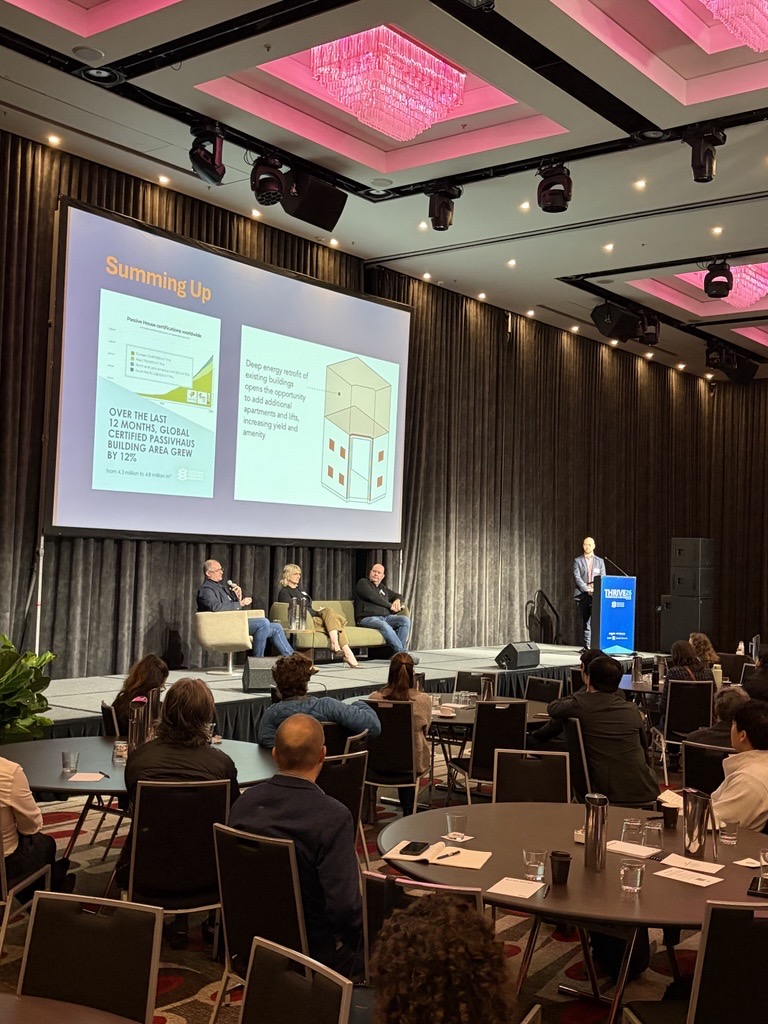
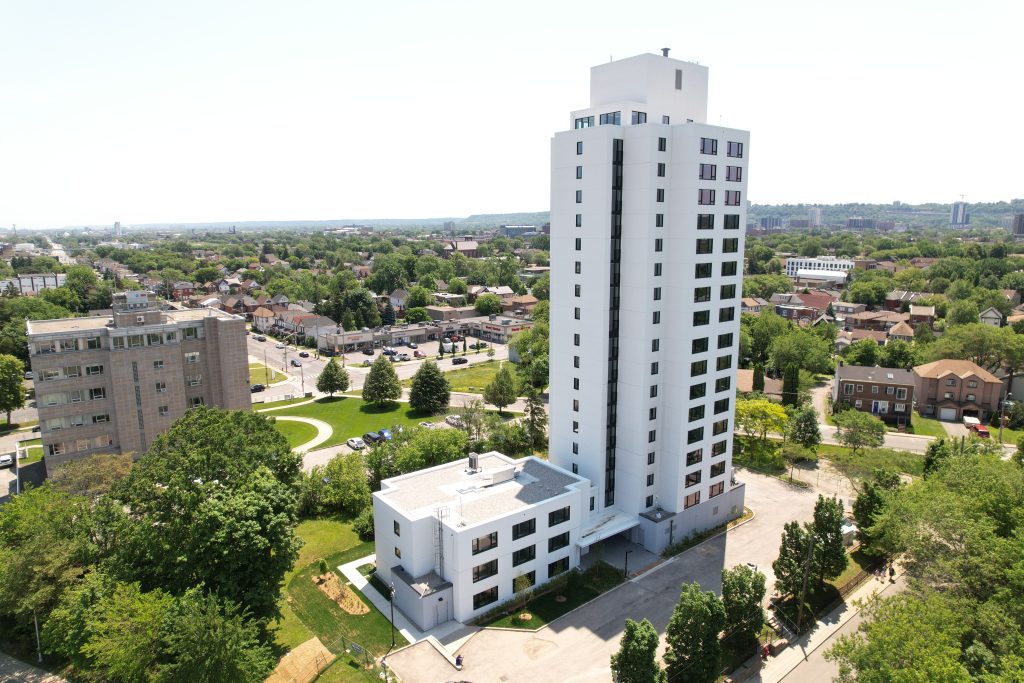
As part of the presentation, Sowden took the audience on a grand tour of large-scale retrofit projects around the world, from social housing towers in Toronto to commercial buildings in Vienna and heritage projects in the UK. Each of these projects showed not only what’s possible, but what’s already been achieved across the globe.
Starting close to home with Quay Quarter Tower (QTT) by BVN and 3XN in Sydney, the project is an inspirational reminder of what Australia’s built environment industry is capable of. As the world’s first upcycled tower project, QTT retains over 65 percent of the original structure (beams, columns and slabs) and 95 percent of the original core, resulting in an embodied carbon saving of 12,000 tonnes (equivalent to 35,000 flights between Melbourne and Sydney). By reusing what was already there, the team also reduced predicted construction times by 12 months.
Other exemplars included Ken Soble Tower in Toronto, a post-war housing development that was redeveloped in 2020 by ERA Architects to reduce operational greenhouse gas emissions by 94 percent. The seniors’ housing development has also been upgraded to meet modern accessibility standards. Also by ERA Architects in the same city, 444 Logan Avenue is a 1940s community housing tower currently on-site. The program involves recladding the building with prefabricated panels to add insulation while allowing residents to continue living in their homes.
Proving that heritage buildings can be just as efficient as new builds, the final example was Wright & Wright’s retrofit of the Grade I-listed Spencer Building at Corpus Christi College in Oxford, originally built in 1517. The first Grade I-listed building to achieve Passivhaus certification, the project preserves a heritage structure while upgrading its performance for modern university requirements.
Lessons from London: making form factors work harder
Joining the conference online, Megan Ancliffe of Delta Q in London showed a potential way forward for Passivhaus scalability with multi-residential developments. She noted that most clients and developers want a Passivhaus and the benefits that come with them, but they associate Passivhaus buildings with high costs, stretched construction programs and overspecification. She sees this as a misconception when it comes to larger buildings.
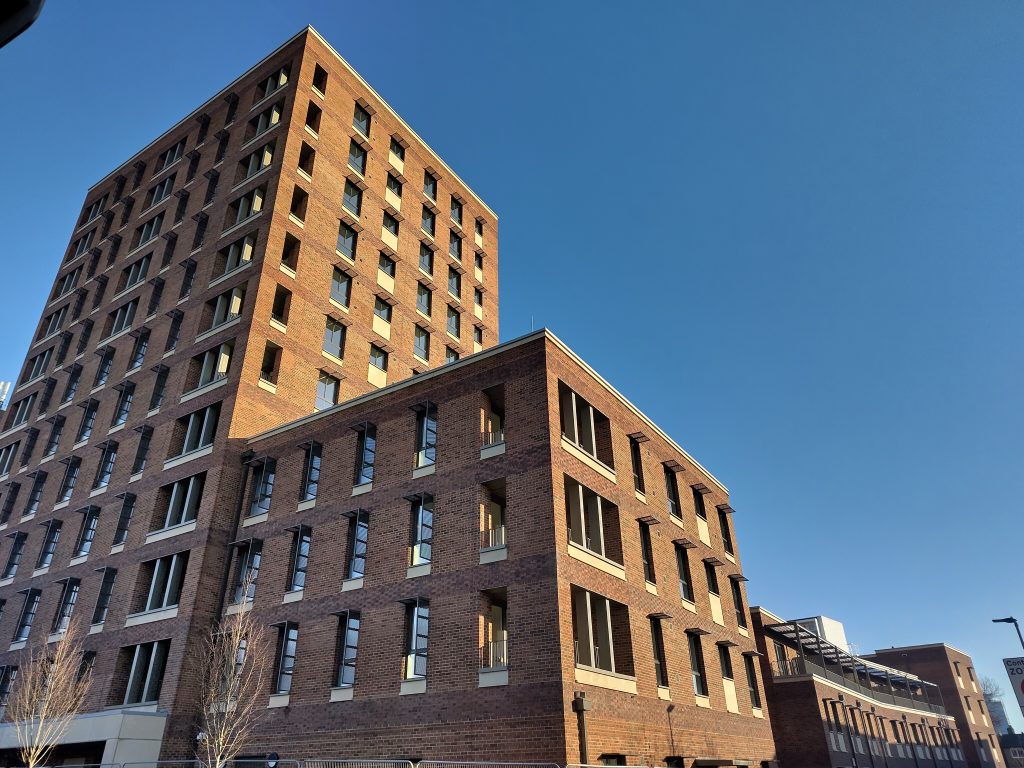
Typically working on blocks of flats comprising five-plus storeys, Ancliffe explained how her practice has been harnessing efficient form factors and Passivhaus principles to value-engineer their projects. She explained how Passivhaus prioritises a building’s external envelope so, with the right form factor, architects and builders can use lower specifications than the minimum code would otherwise require and still deliver energy efficient homes at scale – all by making buildings simpler and cheaper to build. She gave the example of John Street (pictured below), an affordable housing project in the London Borough of Newham delivered for the local council. The building was designed by MEPK, and Delta Q were the Passivhaus consultants on the project.
While her work was specific to a London context, there were some valuable lessons that Australian architects and builders could take away. She emphasised the importance of working with Passivhaus certifiers and communicating clear targets to contractors from the earliest stage possible.
‘From Niche to Necessity’
The debate around whether Passivhaus goes far enough came to a head in the afternoon, with Burkhard Hansen, founder and director of CarbonLite, and Clare Parry, sustainability director at Development Victoria and Passivhaus certifier, in a Q&A moderated by Talina Edwards from Envirotecture.
Hansen’s message was firm – that we need more sustainable buildings urgently both as an environmental imperative and for human health and wellbeing. When looking at the gap between minimal building standards in Australia and Passivhaus standards, it’s difficult to comprehend how this can be achieved. He suggested that Passivhaus has a reputation for being unattainable for the average person – something only an exclusive group can achieve. But this isn’t necessarily a bad thing, as it’s helpful to have a high goal to aim for. But his concern was more about the long-term impact of having low minimum standards. He argued the current standards are ‘keeping people out of prison’ by doing the bare minimum, and that we need to raise the bar across the board to achieve more sustainable and healthy homes.
Using the analogy of a car, Hansen talked about how safety in cars isn’t treated as optional but necessary. Once upon a time, people didn’t want seatbelts in their vehicles, but minimum standards were changed and seatbelts were made mandatory for people’s own safety. He said the same approach should be taken to homes, where healthy building materials and construction support healthier occupants.
Drawing on her recent studies, Parry referenced behavioural psychology in her approach to sustainable design. Reiterating Hansen’s car analogy, she referenced coercive paternalism – policies that mandate or prohibit choices ‘for one’s own good’, overriding personal preference for the sake of health and welfare. Seatbelts are a perfect illustration of this. She acknowledged that Passivhaus can sometimes be put on a pedestal with its ambitious targets, but noted that this is part of its appeal.
By being stringent in its approach, Passivhaus makes certification something worth celebrating. It needs to break from the norm and strive for better in order to assert its mission. This ‘pedestal’ also helps developers from a marketing perspective, reassuring prospective buyers and occupants that their home will be high-performing and comfortable to live in.
When it comes to Passivhaus, Parry urged designers and contractors to get their certifier involved as early as possible to help guide the process. She also stressed that communicating the long-term benefits of Passivhaus is crucial to help more developers and private owners invest in their buildings.
Hansen and Parry also discussed the need for more training among contractors and builders, noting a knowledge gap across trades that impedes scalability.
The bigger picture: what comes next?
Across the day, recurring themes included the need for more experienced Passivhaus contractors, the importance of making decisions early, and the importance of airtightness. It will be interesting to see how the embodied carbon discussion progresses, and we’ll be on the lookout for Passivhaus projects happening at scale across the country.
Top image: THRIVE 2026 Passivhaus Conference, photo by Shaun Knott.
You Might also Like

Related Stories

© Niche Media 2026